Drawn by PC
Services
Visuals and documents customised to suit your needs and preferences.
Contact Us

3D models from floor plans

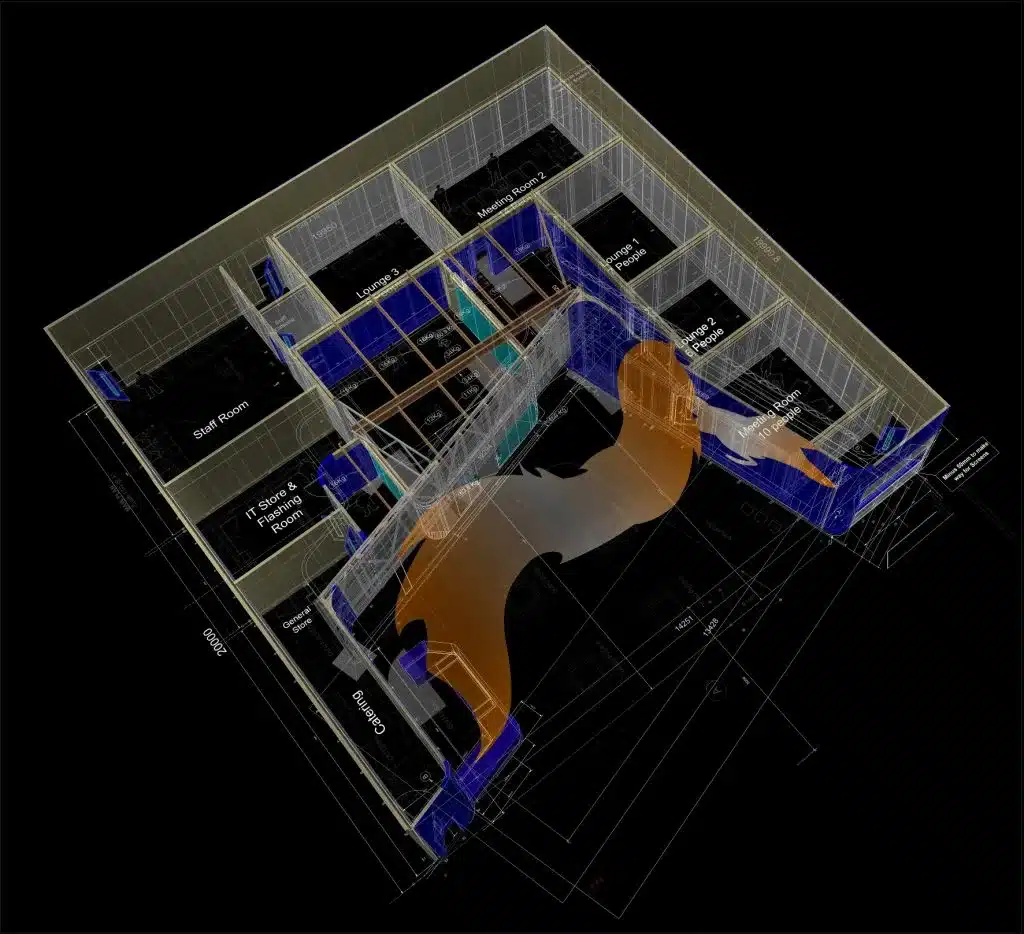
Image – Mozilla Firefox – 2LK Designs and Central Display

This is an example of AutoCAD floor plans developed into a fully detailed production model, incorporating joinery and metalwork for planning, navigation, and documentation. This example was produced in Vectorwork Fundamentals and bespoke elements programmed in AlphaCam for CNC manufacture.

2D documentation from 3D models

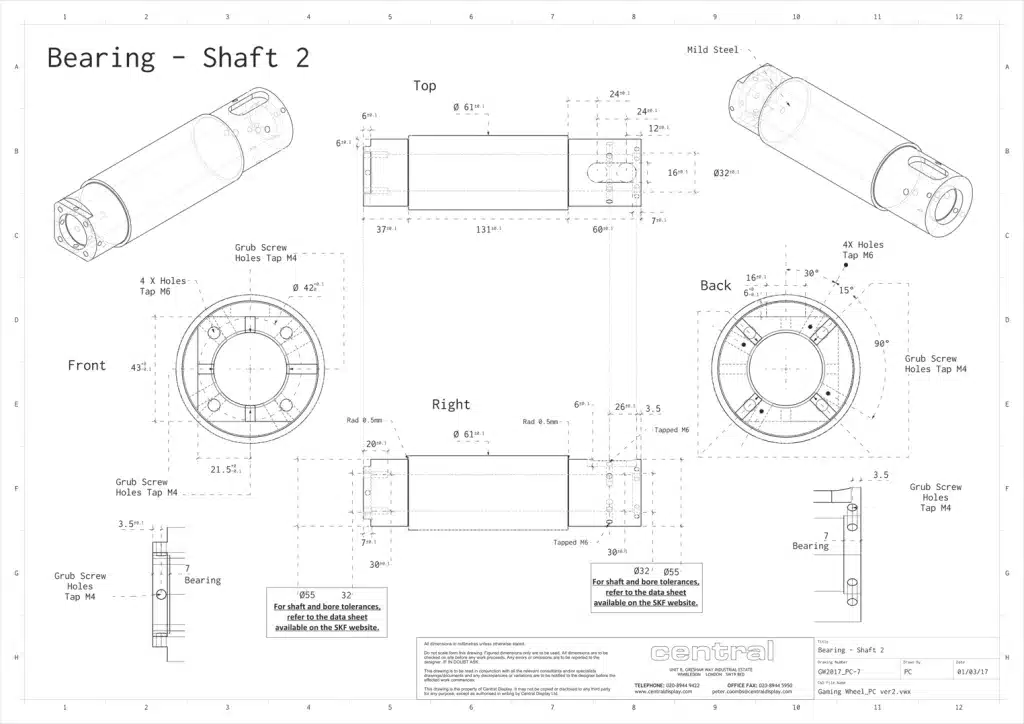
Image – Bearing Part – Central Display

This example comes from working closely with engineers on a custom‑built roulette wheel and shows the development and documentation of one of the bearing components.

CNC Planning and Nesting

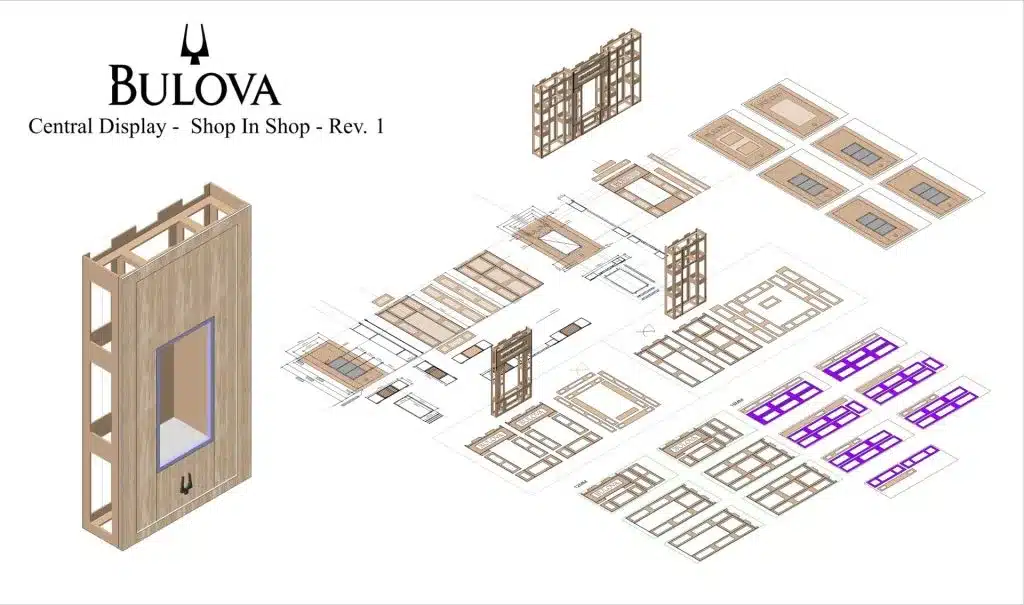
Image – Bulova Watches – Shop In Shop – Central Display

This example shows a “shop in shop” display cabinet laid down, organised into material use and nested ready for CNC production.

File preparation assistance

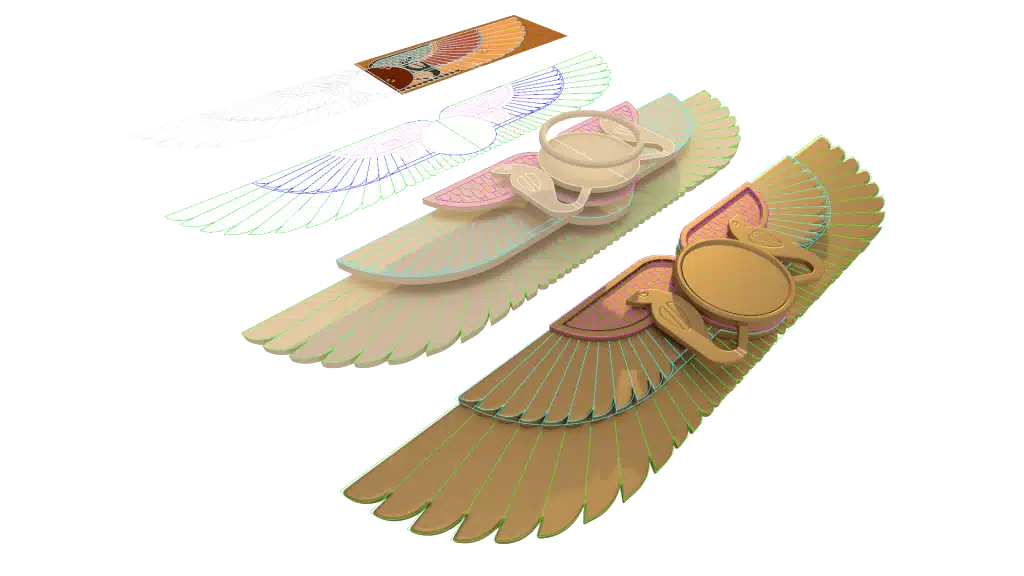
Image  –  Bridgerton Series – Harrys Bar – Universal Creations

Production‑ready CAD modelling and file preparation for an antique‑style bar counter and bespoke Egyptian decorative elements, translating design intent into accurate geometry for fabrication and assembly.