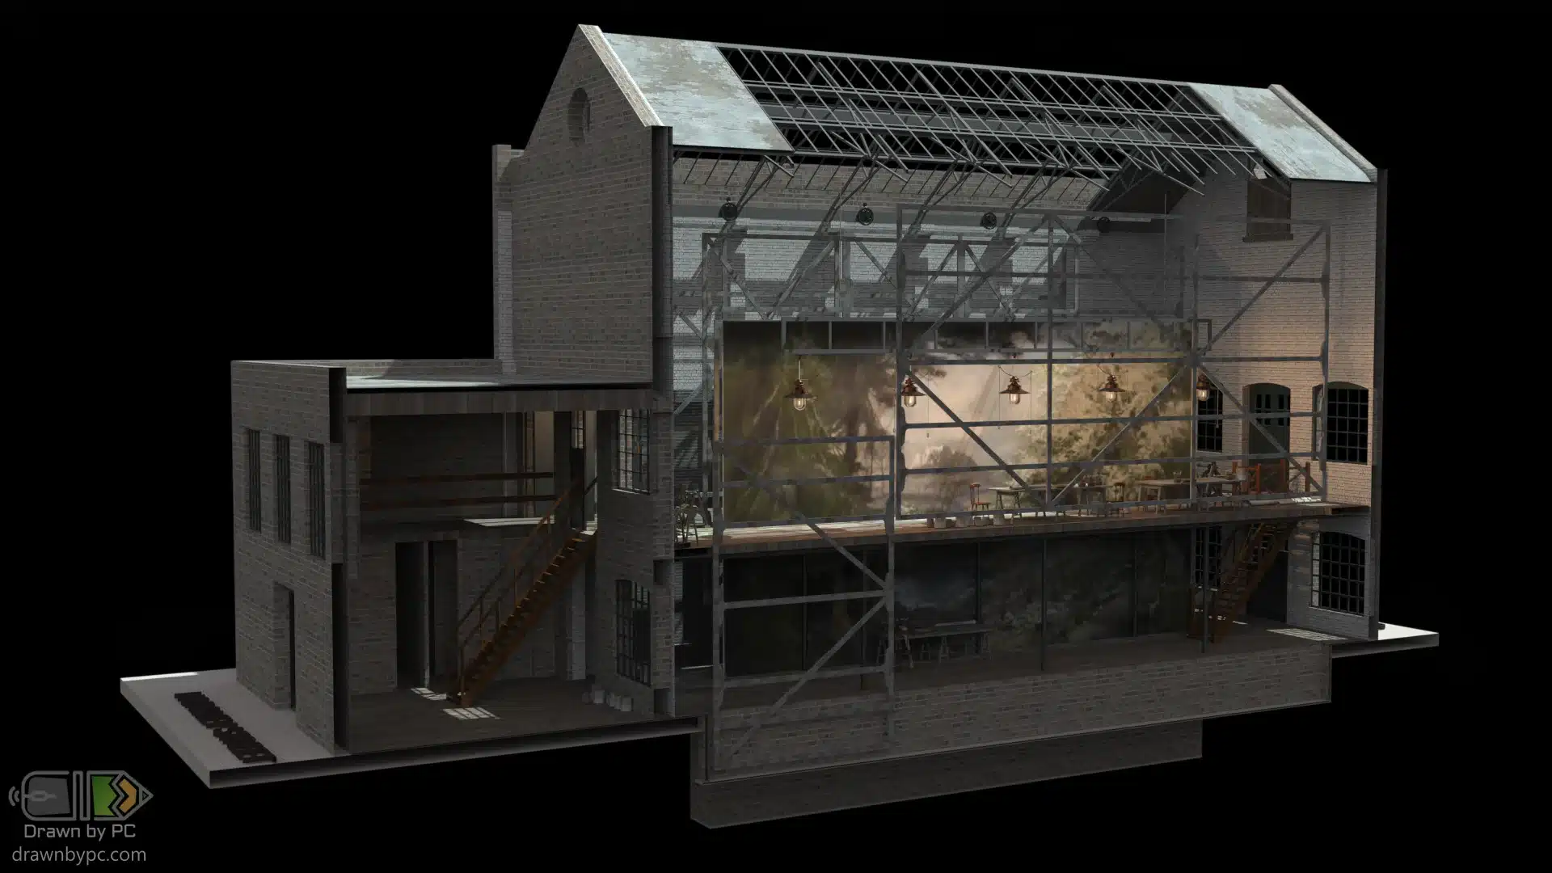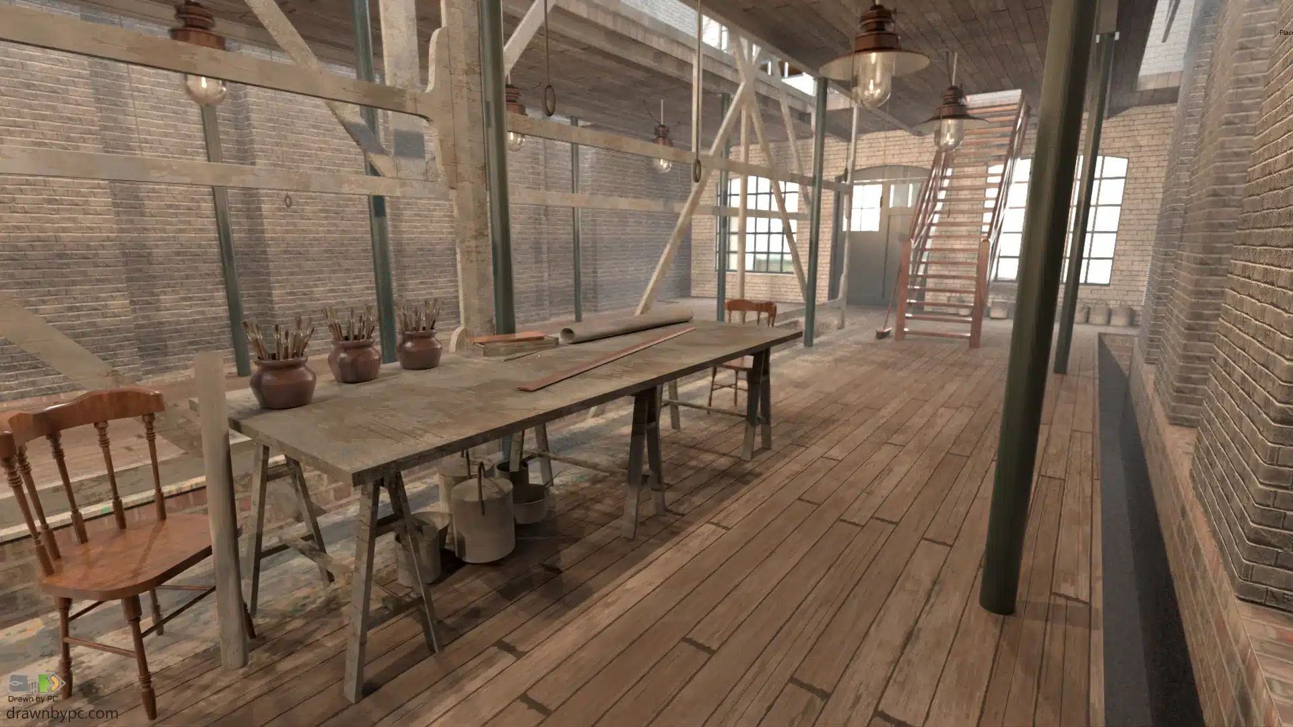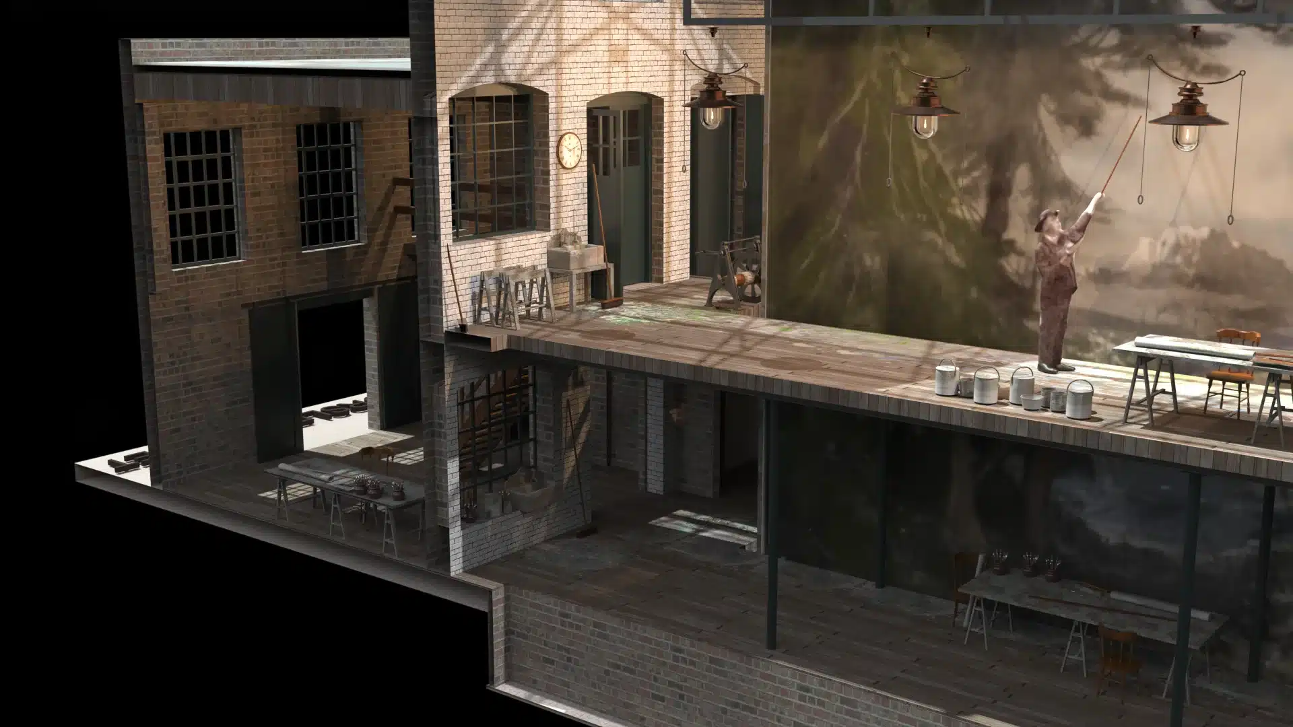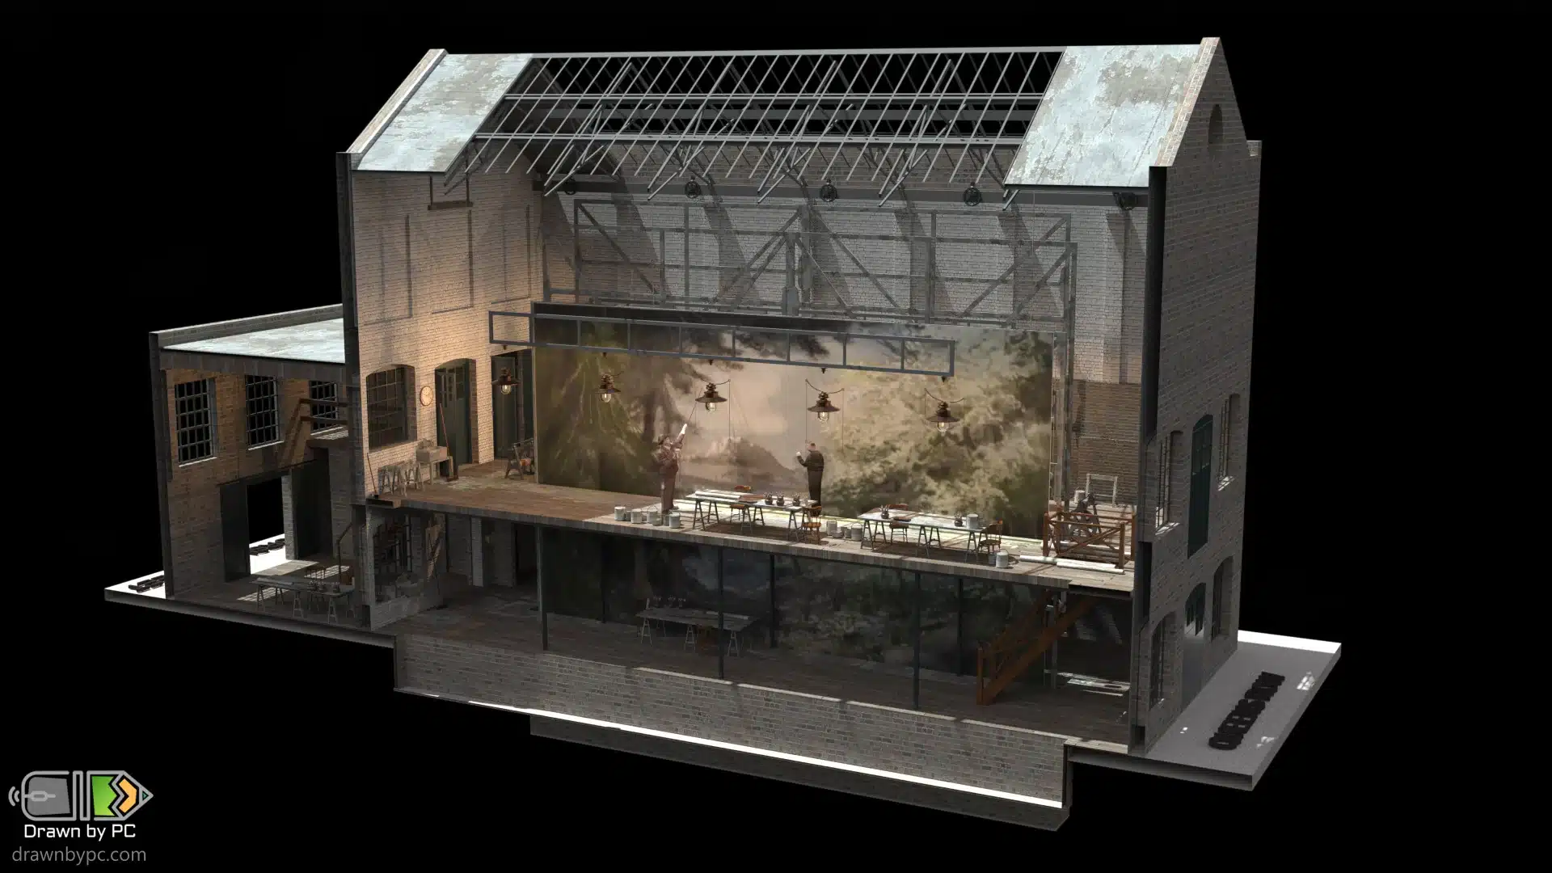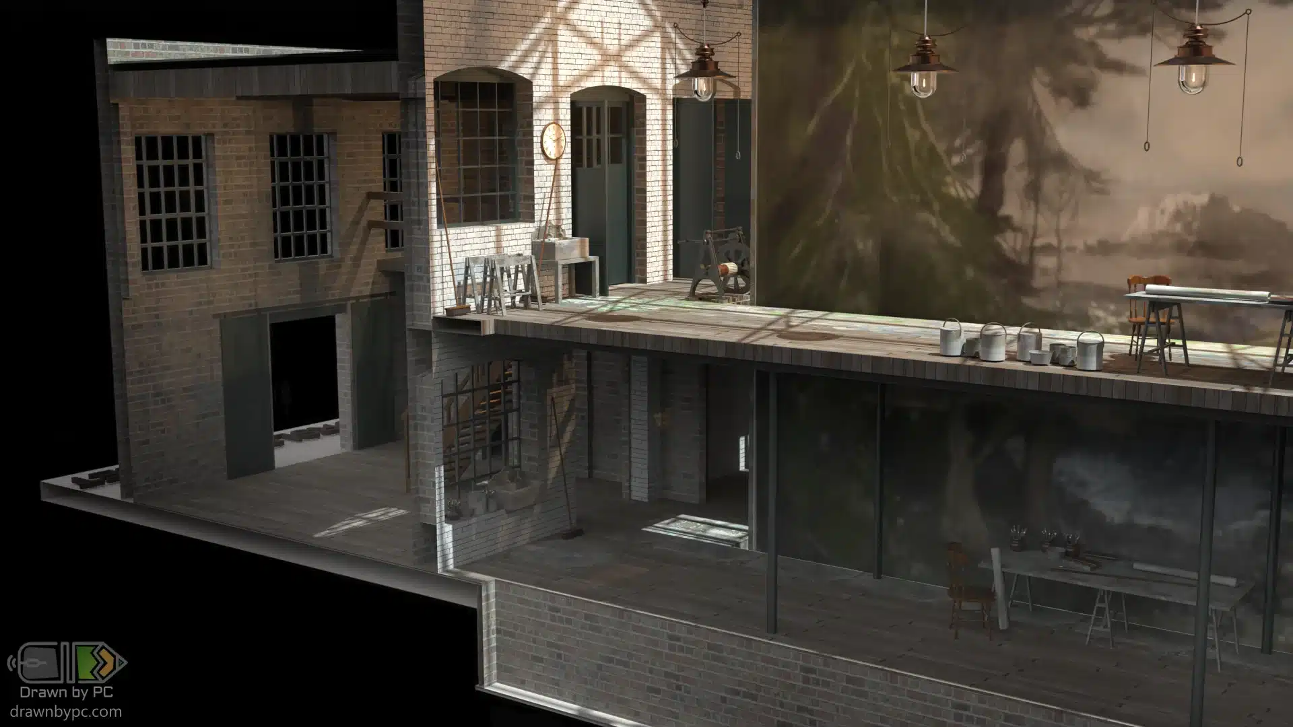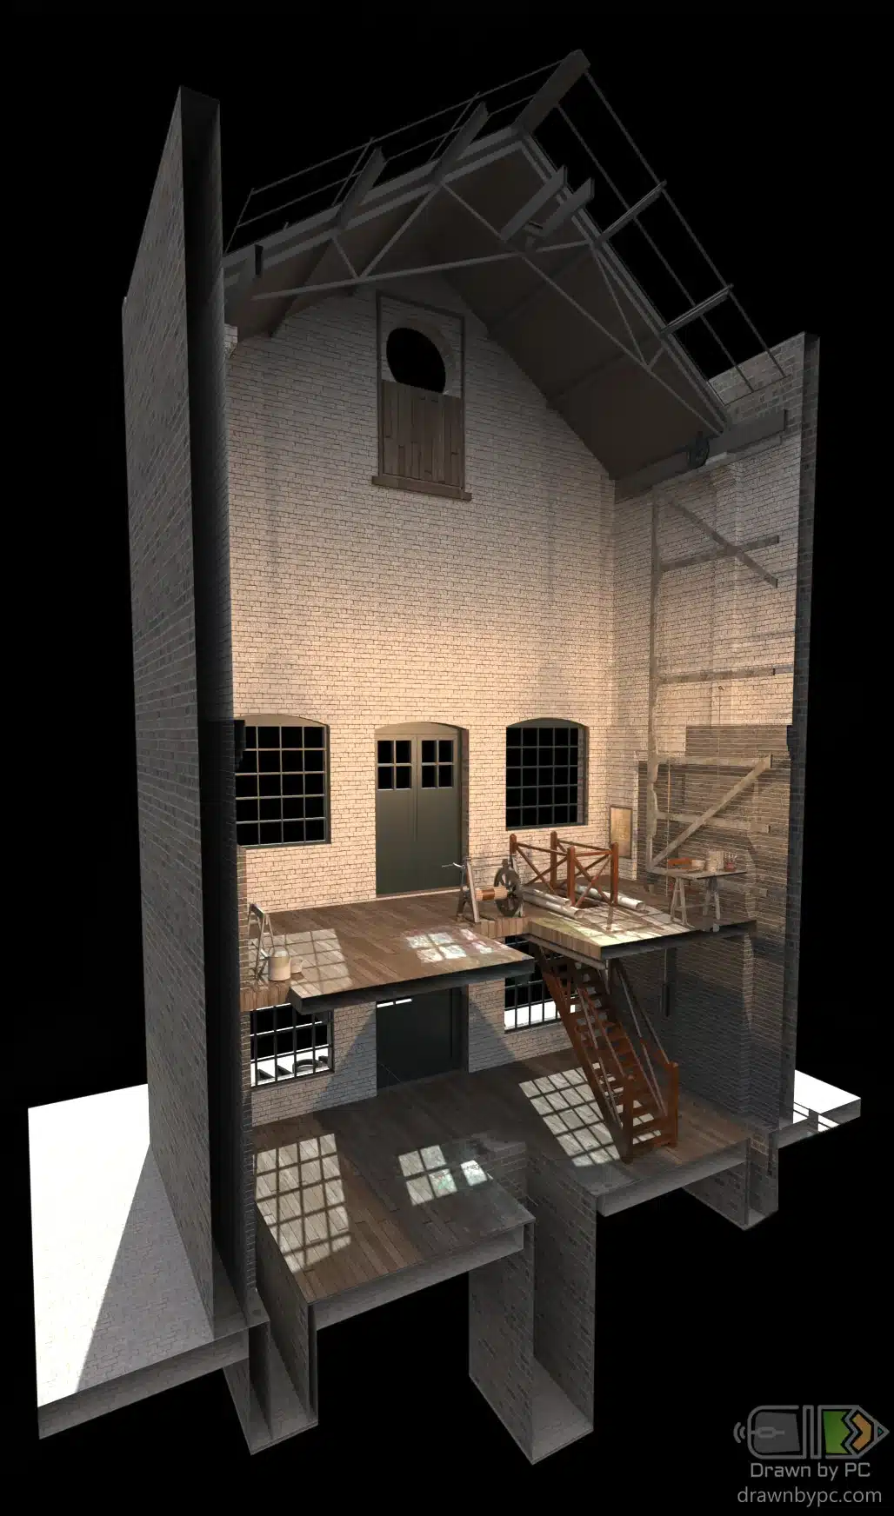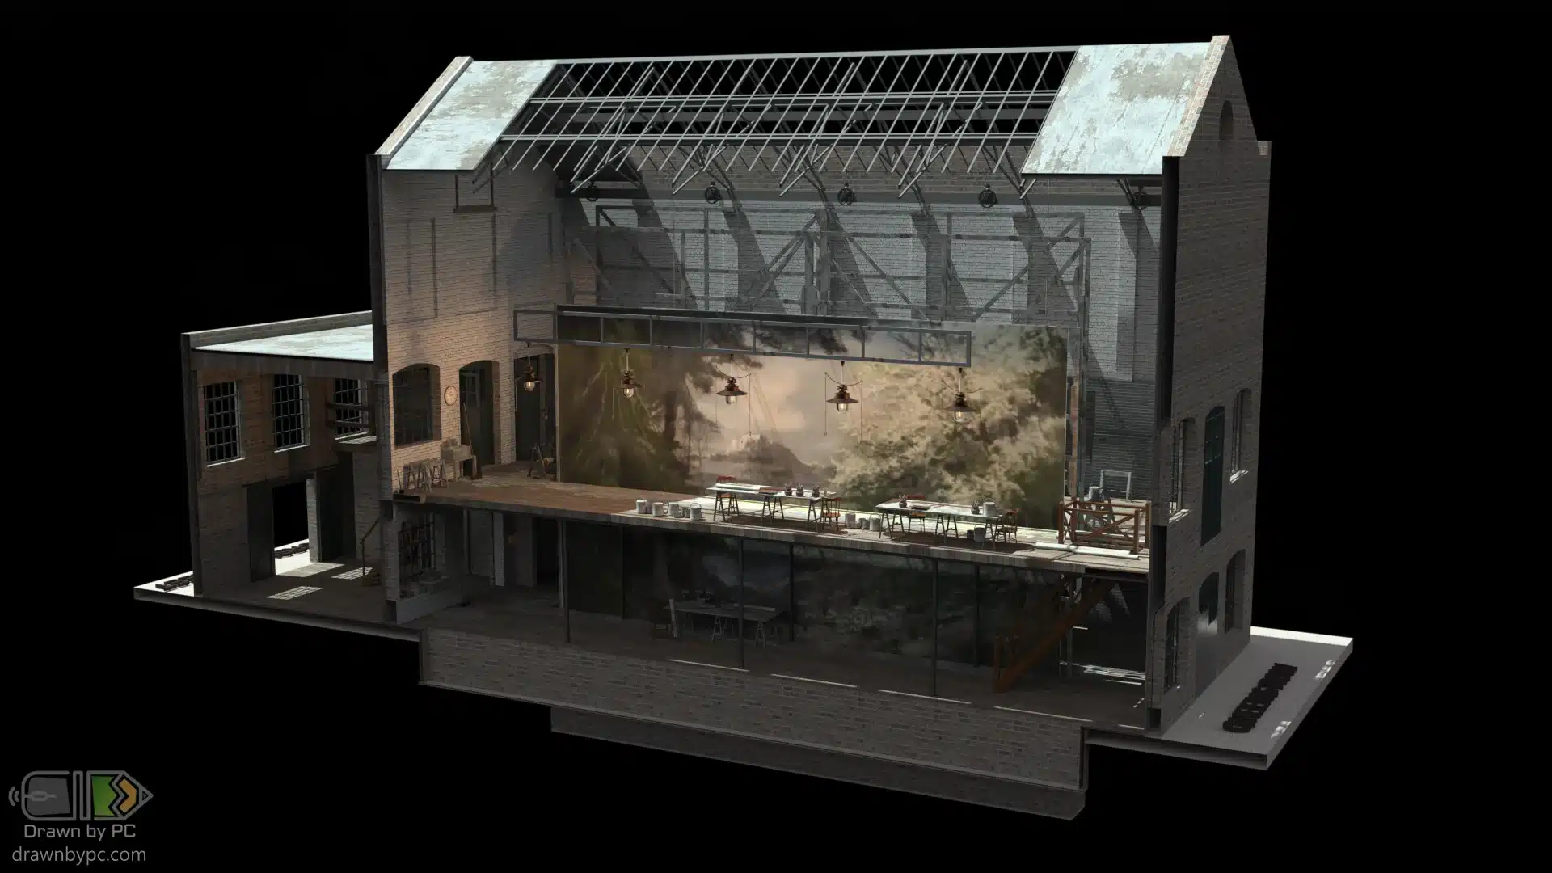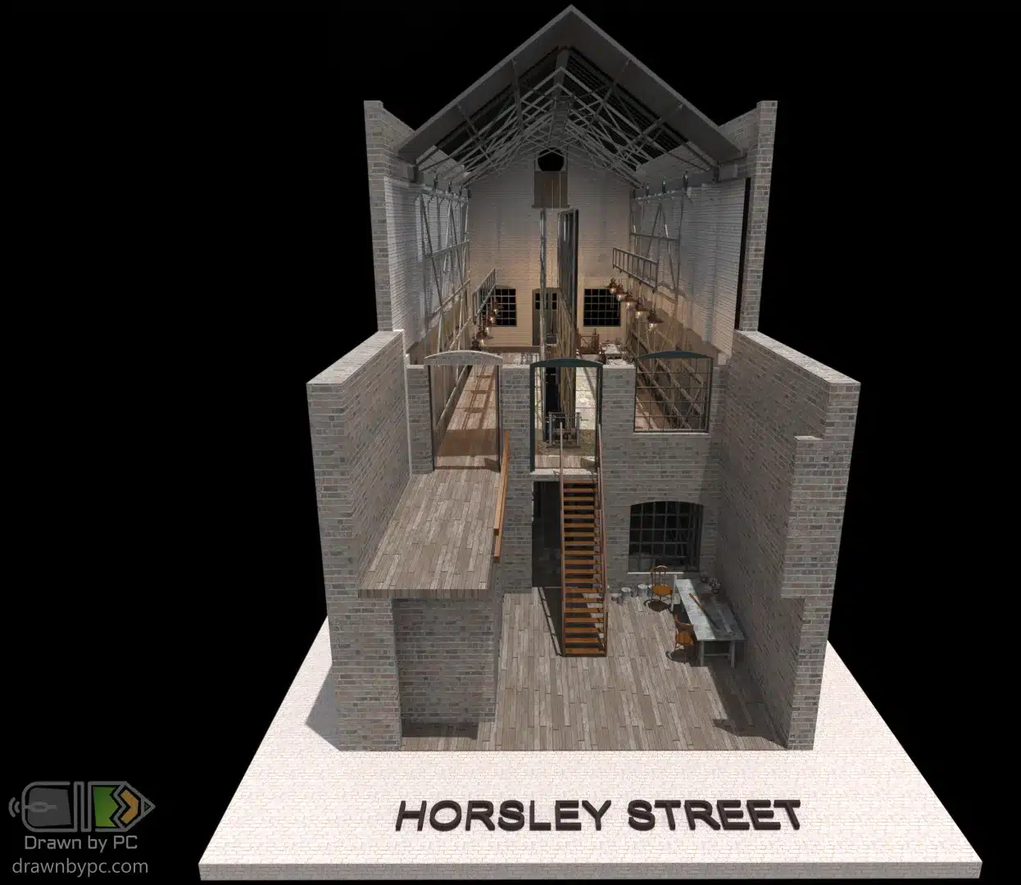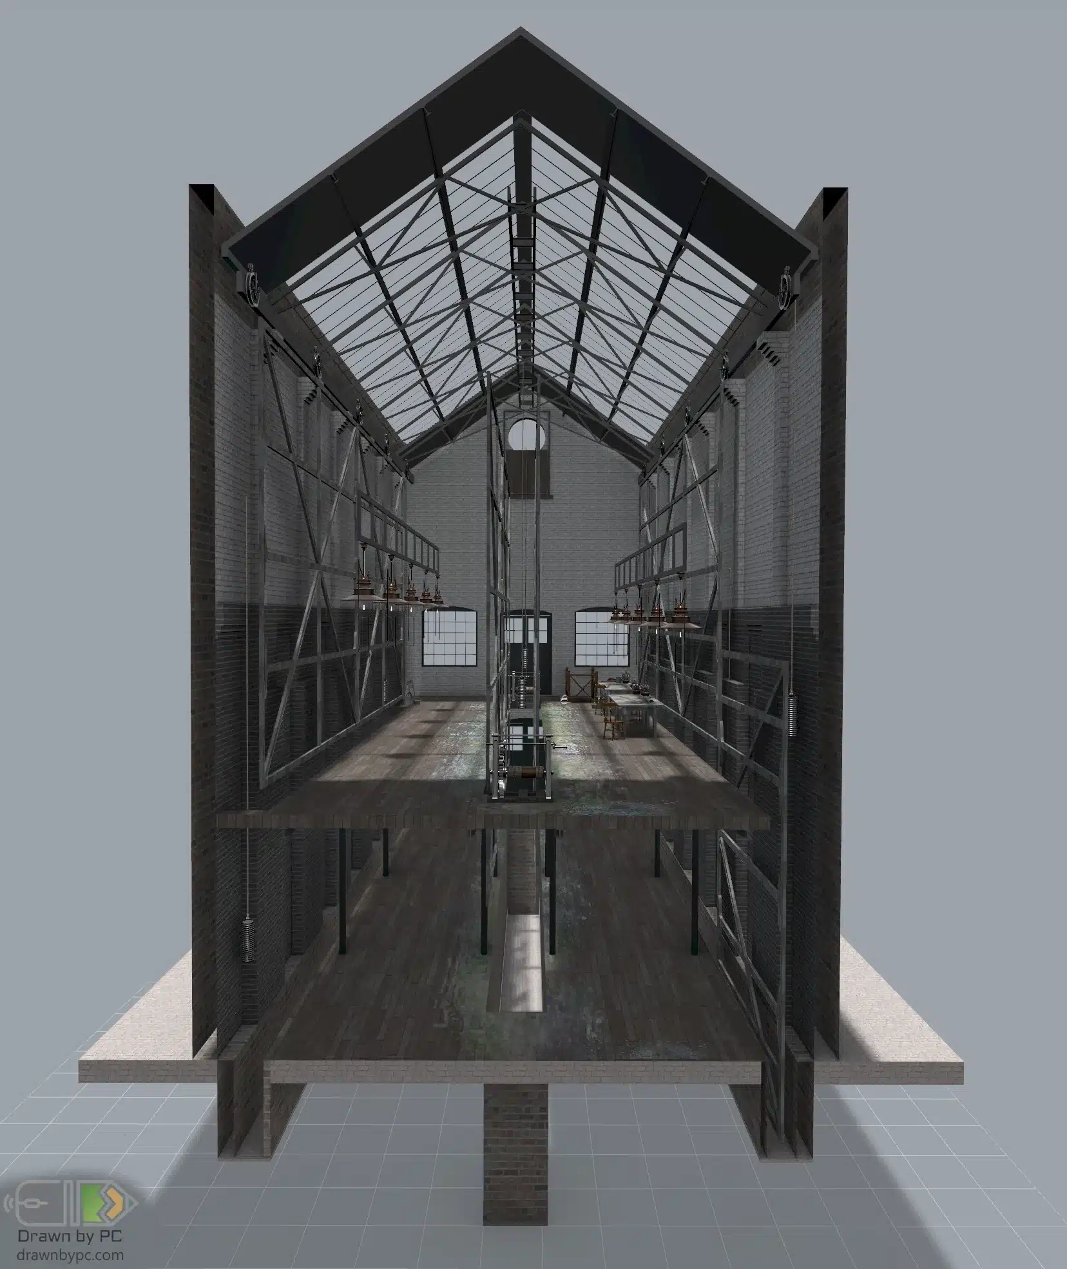
Harker’s Studios was a purpose-built paint frame for the painting of theatrical scenery, located off the Walworth Road in South London.
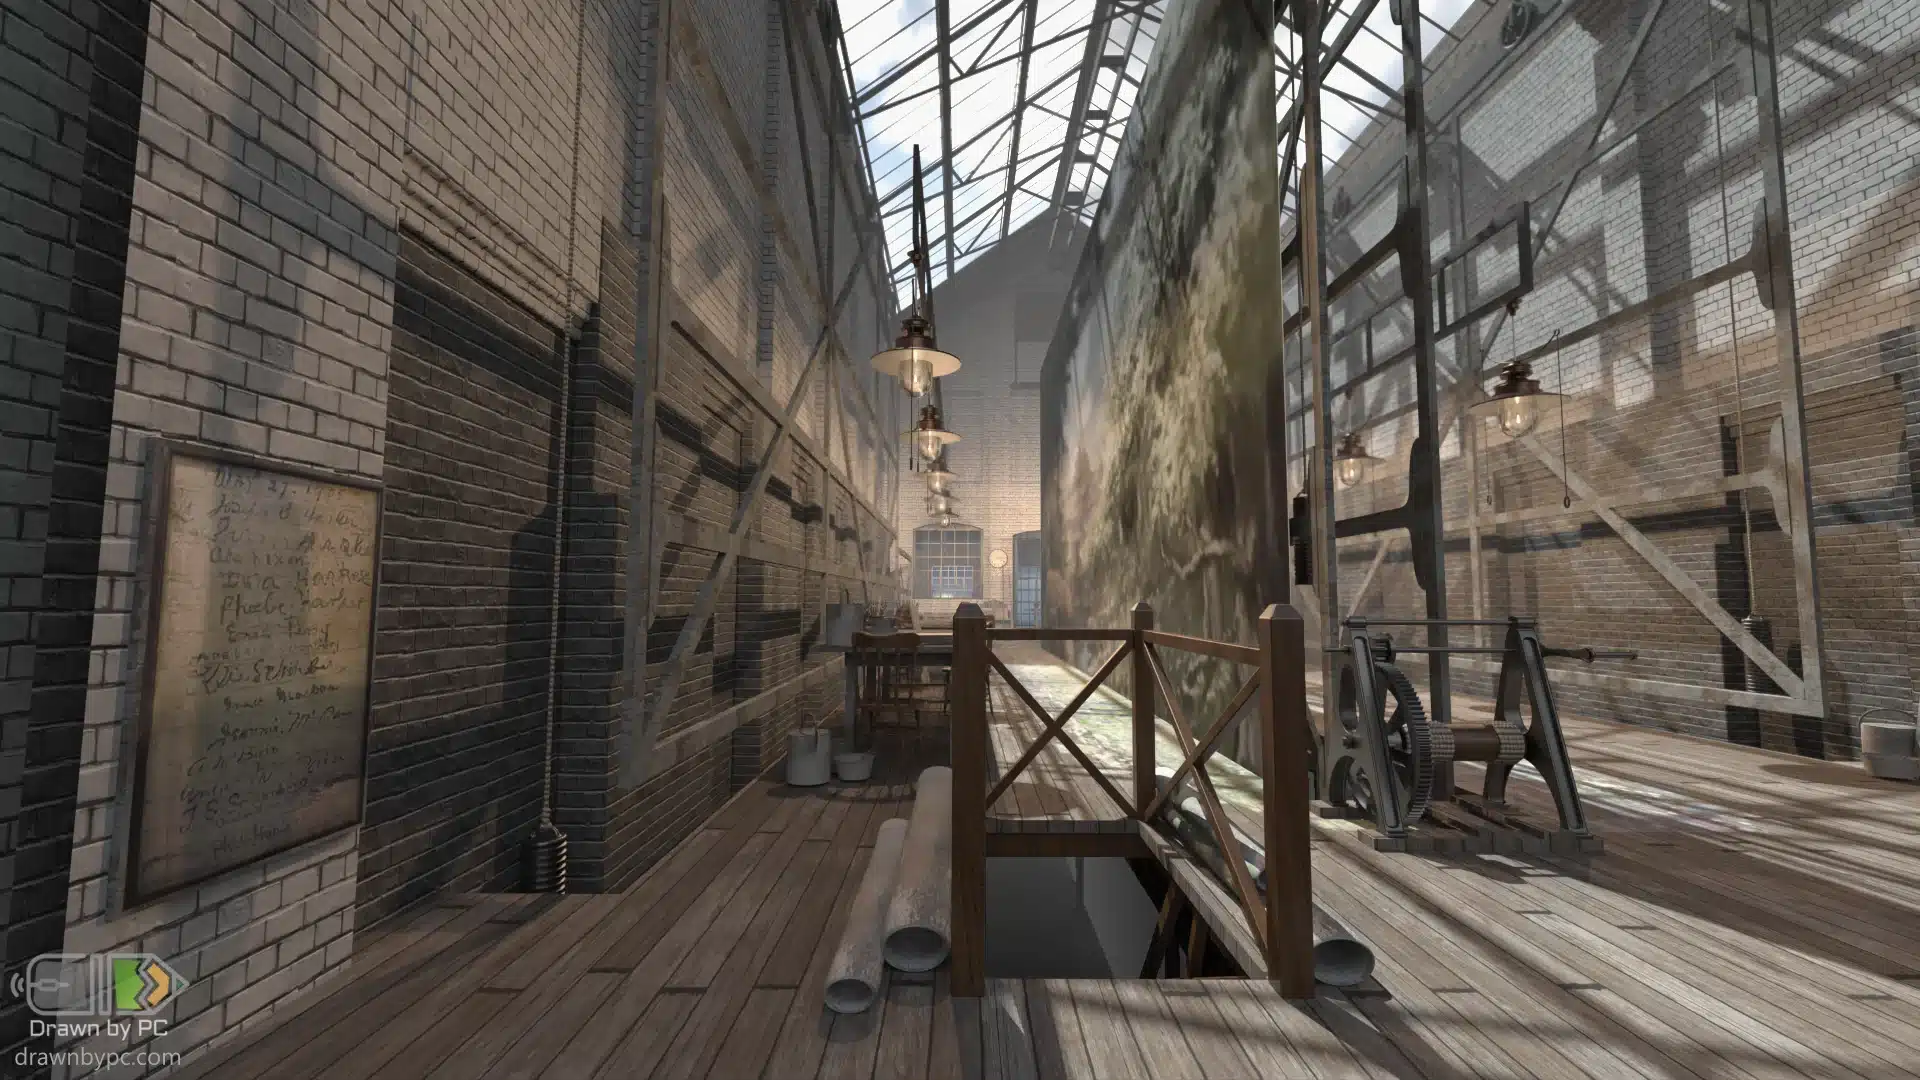
It was an absolute pleasure to help out on a project needing some renders of this amazing building.
Located on Queen’s Row, a narrow street off Walworth Road in London, this two-story open-plan studio was used to paint 40ft canvas backdrops and set pieces for theatre productions from 1905 until the 1990s.
This unique creative space was sadly lost to redevelopment despite a strong campaign. @harkersstudio on Instagram
We combined existing material CAD and SketchUp files alongside reference material to carefully reconstruct the look and feel of a space that is no longer physically accessible in digital form.
I can only hope these images do justice to the rich history of this fascinating building.
#saveharkersstudio #spitalfieldslife
https://www.instagram.com/p/DGiObppiIZY/?igsh=MXdqY2ZjYXkycXBqcA==
“Harkers Studios was a purpose-built paint frame for the painting of theatrical scenery, located off the Walworth Road in South London. In 2021, the building was converted into flats. While the exterior was retained, the physical space disappeared. As the campaign to save the building gradually became less achievable, and with materials collected and recorded while the space was still intact, it felt important to create a digital version of the interior. Peter was instrumental in bringing this project over the line. His patience and attention to detail were invaluable throughout.”
Grit Eckert
(Scenic Artist and former campaign member)
I started with existing SketchUp files and floor plans, supported by a wide range of historical reference material provided through the client’s research.
The model was built primarily in Rhino, where most of the modelling, texturing, and organisation took place. This allowed for accurate geometry and a clean CAD structure before exporting and optimising the model for SketchUp Warehouse compatibility. Final renders were produced using Cycles within Rhino.
The building was built in 1905 and my model was textured to show at least a year or two of activity.
The work was completed alongside other projects, so it wasn’t a continuous build. In total, the model represents around 10-12 days of focused modelling and sketchup conversion.